5 Principles Of Kitchen Decor, From Counter Tops To Cupboards
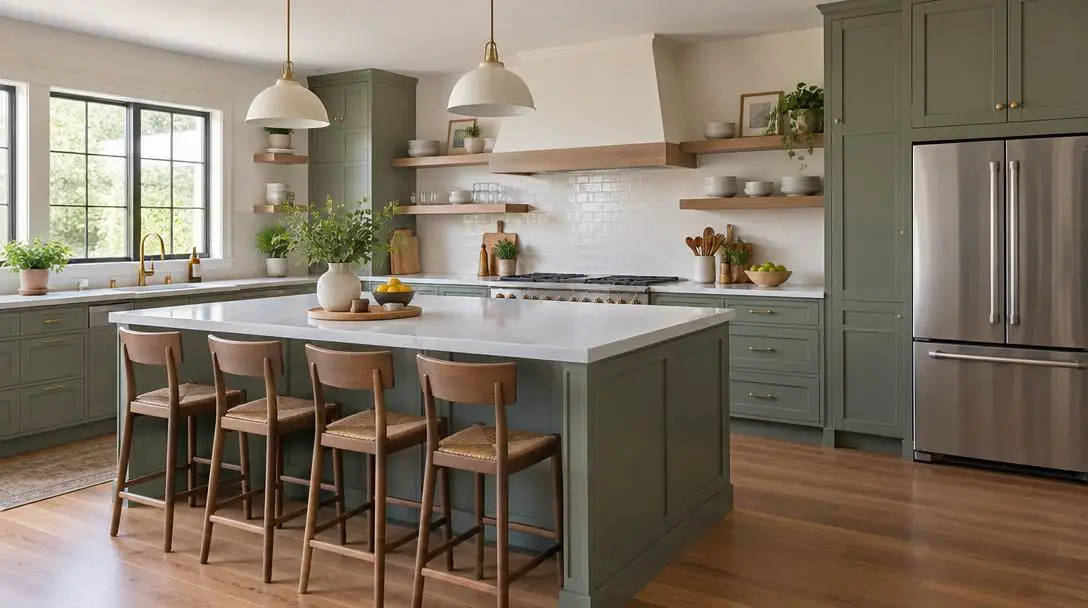
The kitchen is widely celebrated as the heart of the modern home. Far more than a purely utilitarian station for boiling water and washing dishes, it serves as an active social hub where family members gather at the start of the day, guests mingle during social events, and home cooks experiment with new recipes. Because such a significant portion of daily life unfolds inside this single interior, the aesthetic environment and physical layout profoundly influence how people feel within their living space. A thoughtful, balanced room provides a serene backdrop for daily rituals, whereas a disorganized layout generates unnecessary friction and turns basic meal prep into a chaotic chore.
There is an undeniable relationship between attractive visual design and everyday culinary efficiency. When surfaces are tidy, pathways are open, and tools are effortless to locate, the practical rhythm of washing, chopping, and cooking moves smoothly. Successful kitchen decor reaches beyond surface-level ornamentation like selecting a paint swatch; it demands a unified strategy bridging cabinetry, countertop space, traffic routes, furniture selection, and color harmony. By mastering five core interior design principles, homeowners can transform any kitchen into a high-functioning culinary workspace that doubles as an inviting social sanctuary.
Key takeaways
- Maintaining clear, contiguous counter space by utilizing vertical storage and cabinet shelves directly enhances cooking productivity.
- Choosing hideaway seating, such as backless barstools that slide under counter overhangs, keeps high-traffic walkways free of obstruction.
- Configuring the kitchen work triangle with individual legs between 4 and 9 feet and a total perimeter between 13 and 26 feet ensures optimal ergonomics.
- Using a cohesive neutral color palette of white, cream, or gray alongside natural hardwood flooring creates a bright, open, and welcoming aesthetic.
- Curating open shelves and glass-front cabinets with matching dinnerware prevents visual clutter and keeps everyday items organized.
The Five Core Principles of Kitchen Decor
Interior decorators and kitchen planners view the kitchen as an interconnected machine. Every component—from the floor finish to the cabinet hardware—works in concert to balance visual elegance with mechanical workflow. Implementing the five foundational principles creates an environment that feels simultaneously open, organized, and remarkably practical.
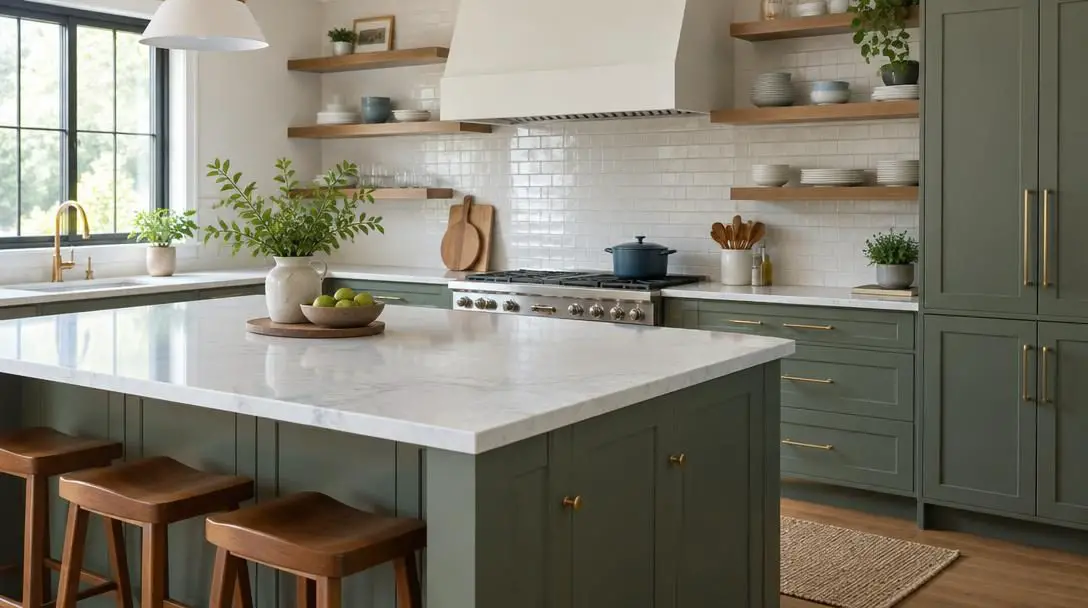
A clear, well-ordered kitchen elevates routine meal preparation into a seamless culinary experience.
Preserving Valuable Counter Surfaces
Countertops represent the most valuable real estate in any kitchen layout. Unfortunately, because they are wide, flat, and centrally located, they frequently become default dumping grounds for mail, car keys, loose culinary tools, and small electrical appliances. When counter surfaces are crowded, preparing even a basic meal feels restrictive, forcing the cook to constantly shuffle cutting boards and bowls between narrow pockets of open space.
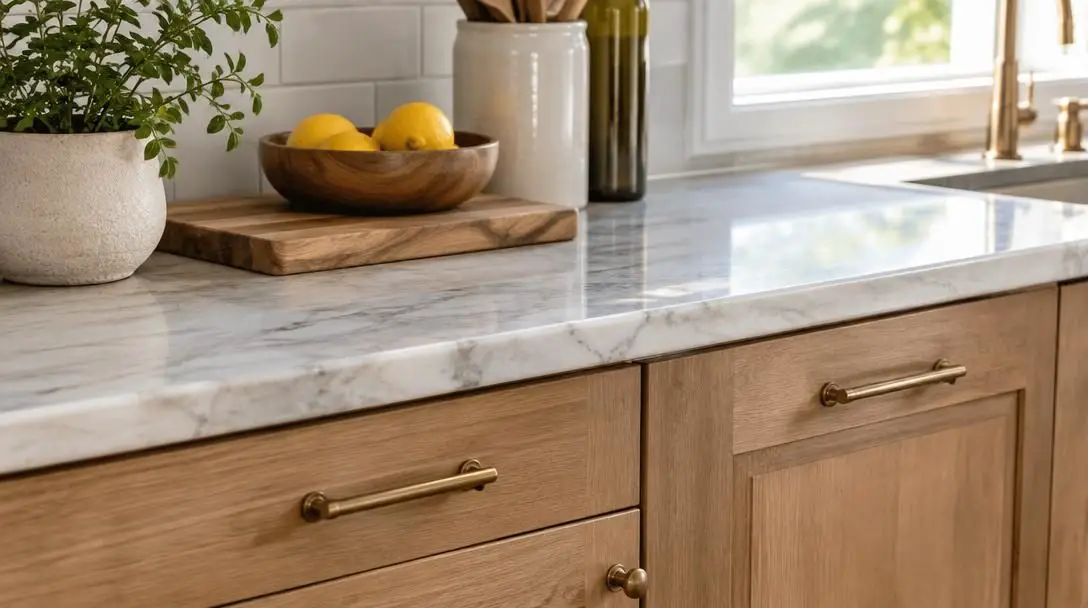
Preserving these surfaces requires actively transferring items off horizontal decks and onto vertical or hidden storage planes. Mounting magnetic knife strips and wall racks allows everyday cooking implements—such as chef's knives, spatulas, and whisks—to remain readily accessible without consuming precious food preparation zones. In addition, small countertop appliances that see only intermittent use belong inside lower cabinets or dedicated pantry shelves. Clearing contiguous spans of countertop provides the physical freedom needed for chopping, mixing, and plating dishes efficiently.
Incorporating Hideaway Furniture
Floor congestion poses a major threat to both comfort and safety in busy kitchens. In open-concept floor plans and galley spaces alike, heavy foot traffic converges around the primary cooking and seating zones. Standard high-backed barstools or wide chairs with bulky armrests often jut out into circulation paths, tripping family members, trapping open cabinet doors, and causing visual discord.
Introducing hideaway furniture solutions solves spatial congestion without sacrificing hospitality. Backless barstools are particularly effective because they can slide entirely underneath overhanging breakfast bars or kitchen islands when not occupied. This simple spatial strategy preserves wide, unobstructed pathways for walking, entertaining, and cooking, ensuring the kitchen feels open and spacious even when square footage is limited.
Establishing an Efficient Work Triangle
Originating in commercial kitchen planning and domestic interior design, the work triangle remains the golden standard for structural kitchen layout. The triangle governs the spatial relationship among the three primary work centers: the food storage hub (the refrigerator), the prep and cleaning hub (the sink), and the cooking hub (the stove or range). When these three elements are correctly aligned, a cook can navigate the natural sequence of meal preparation without encountering bottlenecks or wasting unnecessary steps.
To establish an ergonomic layout, designers adhere to strict measurement parameters. Each leg of the triangle should measure between 4 and 9 feet, ensuring that the work zones are neither cramped together nor spaced inconveniently far apart. Furthermore, the total combined perimeter of all three sides should sit between 13 and 26 feet. Respecting these boundaries guarantees a natural, unhindered operational flow whether you are preparing a quick breakfast or hosting a multi-course dinner.
Selecting a Neutral Color Palette
Color choices profoundly influence the perceived cleanliness, brightness, and dimensions of a room. Kitchens accumulate steam, splatters, and daily activity, making a fresh, orderly ambiance paramount. Saturated or conflicting color schemes can quickly overwhelm the senses, making a moderately sized room appear visually chaotic, dark, and constricted.
Embracing a neutral color palette built around white, cream, and gray tones maximizes both artificial lighting and natural daylighting. These light shades bounce illumination across surfaces, creating an airy, pristine, and expansive atmosphere. To avoid an overly clinical or sterile aesthetic, designers pair neutral cabinetry, walls, and backsplash tiles with natural flooring materials, particularly hardwood. The organic grain and warm undertones of wood introduce depth and physical warmth without compromising the tidy simplicity of the neutral envelope.
Curating Displayed Kitchenware
Storage is not simply a matter of hiding items away; it is also an opportunity for artistic curation. Modern kitchens often incorporate open floating shelves or glass-front cabinet doors that expose internal contents to anyone entering the room. While these features add architectural depth and break up heavy runs of solid cabinetry, they also present a visual trap if loaded with chaotic collections of novelty mugs, mismatched plastic containers, or chipped tableware.
Effective visual curation demands deliberate discipline. Display only attractive, coordinated sets of dishes, bowls, and glassware that share a cohesive finish or colorway on open surfaces. Grouping matching porcelain or neutral ceramic wares creates an intentional, boutique-like display that enriches the room's decor. Conversely, items that do not match or that show signs of heavy wear should be stored behind opaque cabinet doors where they cannot contribute to visual clutter.
At a Glance: The 5 Kitchen Principles
Understanding how these individual principles compare in terms of their primary benefits and practical applications helps streamline your design choices:
| Design Principle | Primary Focus Area | Key Functional Benefit | Standard Recommendation |
|---|---|---|---|
| Preserving Counter Space | Horizontal work surfaces | Maximizes food prep zones and minimizes clutter | Utilize magnetic wall strips and relocate small appliances into cabinets |
| Hideaway Furniture | Walkways and floor space | Prevents physical bottlenecks in high-traffic paths | Choose backless barstools that tuck entirely under island overhangs |
| The Work Triangle | Spatial appliance layout | Optimizes movement between storage, prep, and cooking | Keep legs between 4–9 ft; keep total perimeter between 13–26 ft |
| Neutral Color Palette | Walls, cabinets, and floors | Amplifies natural light and establishes a tidy appearance | Pair white, cream, or gray finishes with warm hardwood flooring |
| Visual Curation | Open shelves and glass cabinets | Elevates aesthetic appeal while controlling visible clutter | Display only matching dinnerware; conceal mismatched items in opaque cupboards |
A Step-by-Step Guide to Applying the Principles
Upgrading a kitchen does not require gutting the entire room over a single weekend. By following an orderly progression, you can methodically optimize your layout, storage, and visual appeal over time.
- Assess and purge your countertop inventory: Completely clear your counter surfaces, wiping them clean from corner to corner. Sort through every gadget, spice jar, and accessory, deciding what genuinely requires daily countertop placement and what can be boxed up or stored away.
- Install vertical storage hardware: Fasten magnetic knife bars or hanging utility rails to bare wall space near primary chopping and mixing zones. Move essential spatulas, measuring tools, and knives onto these fixtures to keep your work plane entirely open.
- Organize cabinets for appliance access: Designate lower cabinets or slide-out pantry shelves for your daily essentials, like toasters, blenders, and drip coffee makers, enabling quick retrieval without creating permanent surface clutter.
- Audit and replace kitchen seating: Measure the clearance under your kitchen island or peninsula overhang. Replace bulky, high-backed seating with backless barstools that glide cleanly beneath the countertop.
- Measure your kitchen work triangle: Take a tape measure to trace the distances connecting the center of your refrigerator, sink, and cooktop. Verify that each distance measures between 4 and 9 feet and that the overall perimeter remains within 13 to 26 feet.
- Select and apply a cohesive neutral color scheme: Paint the walls in complementary neutral tones such as soft gray, crisp white, or warm cream. Coordinate these tones with your cabinet doors and backsplash tiles to unify the perimeter.
- Integrate warm natural flooring: Work with an experienced flooring installer to lay natural flooring, such as hardwood planks, balancing the cool, light tones of neutral cabinetry with organic warmth.
- Sort and curate your dinnerware: Inspect your dish collection. Place matching, visually pleasing dinnerware sets on open shelves and behind glass doors, while relegating promotional mugs and mismatched plastic ware to solid cupboards.
Common Kitchen Decor Mistakes to Avoid
When updating a kitchen, it is easy to make well-intentioned decisions that inadvertently compromise everyday functionality or visual order. Keeping these common pitfalls in mind will prevent costly redesigns and daily frustration.
- Overcrowding work surfaces with gadgets: Setting out specialty appliances like bread makers, juicers, and air fryers eats into valuable prep space and gives the room a disheveled, cramped feel.
- Selecting oversized furniture for narrow paths: Placing wide, ornate, or heavily armed chairs in tight kitchen corridors constricts movement and makes it difficult for multiple people to occupy the space together.
- Violating the work triangle parameters: Placing the refrigerator, stove, or sink too close together creates irritating work bottlenecks, while spacing them beyond the 9-foot individual leg limit requires excessive pacing while preparing meals.
- Introducing too many clashing hues: Relying on loud, competing accent colors across cabinetry and tile breaks visual cohesion, whereas soft neutrals deliver an enduring, clean aesthetic that makes rooms feel larger.
- Displaying chipped or mismatched kitchenware openly: Leaving random collections of mugs, novelty cups, or mismatched bowls on visible display shelves turns what should be an elegant accent into an eyesore.
- Ignoring the balance of lighting: Choosing a neutral color scheme without verifying how interior light fixtures and natural daylighting interact with the surfaces can leave the room feeling stark rather than vibrant.
Navigating Long-Term Renovations and Structural Shifts
While minor decor updates—such as clearing countertops, swapping out barstools, and editing open shelves—can be tackled immediately, addressing deeper layout challenges often requires structural intervention. If an older home features a fragmented floor plan where the refrigerator is isolated in an adjacent hallway or the sink is wedged awkwardly into a corner, rearranging your work triangle may demand a comprehensive remodel.
A full-scale renovation gives you the chance to reposition core plumbing lines, reroute gas supply pipes, and rewire electrical circuits to support an optimal 13-to-26-foot triangle perimeter. This stage also offers an ideal opportunity to install long-lasting hardwood floors, fit custom-built cabinetry equipped with specialized appliance pull-outs, and mount neutral-toned ceramic or stone backsplash tiles. Working closely with licensed contractors and professional designers ensures that all structural modifications satisfy local building standards while elevating the aesthetic harmony of the space.
Frequently asked questions
Why is the kitchen triangle layout so important?
The kitchen work triangle governs the flow of movement between the three most critical operational centers: the refrigerator (storage), the sink (cleaning and prep), and the stove (cooking). Keeping each leg between 4 and 9 feet and the total perimeter between 13 and 26 feet prevents work bottlenecks and eliminates unnecessary steps, ensuring efficient and safe meal preparation.
How can I keep my countertops clean if I have limited cabinet space?
If interior cabinet storage is constrained, maximize vertical wall surfaces. Installing magnetic knife bars, floating utensil racks, and wall-mounted shelving allows you to keep high-frequency cooking tools accessible without cluttering horizontal prep areas.
What types of barstools work best for preserving floor space?
Backless barstools are ideal for space management because they can be tucked completely beneath an overhanging breakfast bar or kitchen island when not in use. This keeps walkways clear of armrests and high chair backs that obstruct traffic.
What are the best neutral colors for a bright, clean kitchen?
White, cream, and soft gray tones are the most effective neutrals for a kitchen. These hues reflect both artificial and natural light efficiently, making the room look brighter and larger. When paired with natural hardwood flooring, they offer a clean aesthetic without feeling cold.
What should and should not be displayed on open kitchen shelves?
Open shelves should showcase matching, attractive dinnerware, coordinating glassware, and elegant serving pieces that contribute to a neat, cohesive aesthetic. Mismatched novelty mugs, plastic storage containers, and everyday items with visual wear should be stored behind closed, opaque cabinet doors.
The Bottom Line
Transforming your kitchen into an inviting, high-performing environment does not hinge on fleeting decorating fads. By honoring the core principles of interior kitchen design—defending your countertops, selecting low-profile hideaway seating, calculating an efficient work triangle, leaning on light neutral palettes, and curating visible wares—you establish an enduring balance of utility and style. Whether you are executing a simple afternoon storage declutter or planning a major structural remodel with a contractor, these guidelines ensure your kitchen remains an organized culinary workspace and a treasured family gathering point for years to come.