Reimagining Unused Spaces – Garage Makeovers & Beyond
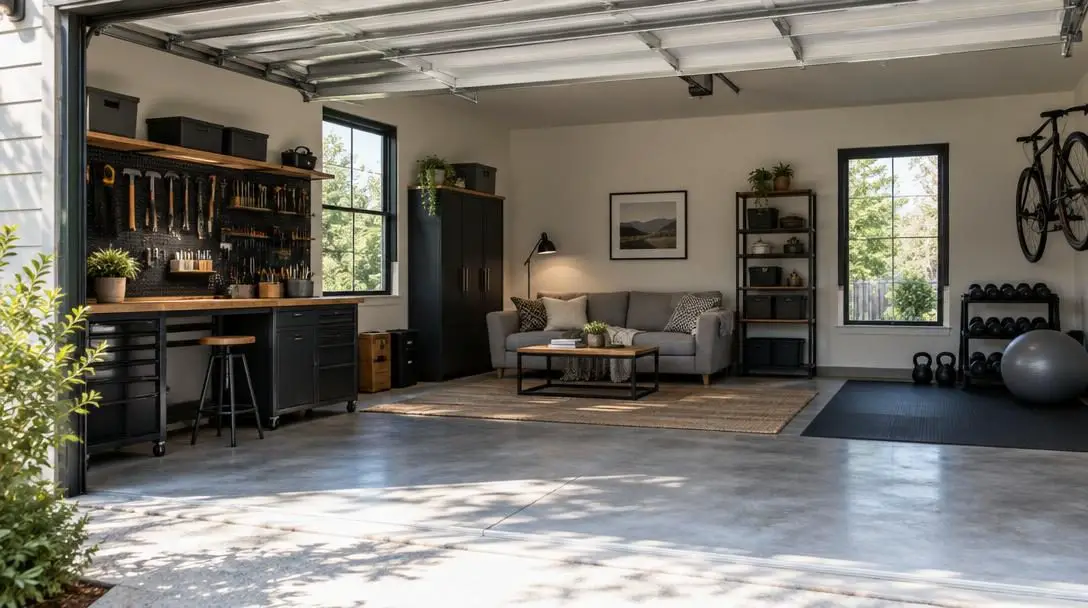
For decades, residential garages served a strictly utilitarian function. Designed primarily as sheltered enclosures to park vehicles, shield automobiles from harsh weather, and stow garden tools, hardware, and discarded household items, these spaces were rarely treated as habitable living areas. The typical garage environment was defined by exposed framing studs, unfinished drywall, cold concrete slabs, bare overhead bulbs, and a stark shortage of electrical outlets. Because their primary role was vehicle storage and mechanical utility, comfort and visual appeal were seldom considered.
Modern lifestyle shifts have redefined how residential footprints are used. With changing household priorities and evolving work arrangements, parking cars or accumulating disorganized clutter inside a garage leaves prime, enclosed square footage drastically underutilized. Converting an attached or adjacent garage offers a practical, high-value alternative to the logistical hurdles and expense of purchasing a larger residence or building a ground-up exterior addition. By taking advantage of the existing architectural structure, homeowners can reimagine underused garages as refined, functional environments customized to their daily pursuits.
Key takeaways
- Repurposing an existing garage unlocks functional interior square footage without the disruptive expense of home additions or moving.
- Successful conversions address core structural mechanics, including moisture-resistant flooring, climate-tight insulation, and layered illumination.
- Recessed shelving built into wall stud cavities preserves open walking corridors while delivering organized storage and display areas.
- Dedicated zoning transforms utilitarian garages into productive private offices, cozy secondary living rooms, or creative maker studios.
- Designing with modular furniture and adaptable storage ensures the renovated interior can pivot as family needs evolve over time.
Versatile Design Concepts for Repurposed Garages
Every successful garage conversion starts with defining a clear primary function tailored to the household's everyday routine. Instead of treating the area as a catchall for overflow belongings, property owners can tailor the layout, acoustic balance, and furnishings to support specific professional, social, or artistic ambitions.
The Productive Home Office
A converted garage offers an exceptional setting for remote professionals, freelance specialists, and independent entrepreneurs who require deep focus. Working within the primary dwelling frequently exposes professionals to domestic interruptions, background chatter, and blurred boundaries between work and rest. Converting an adjoining garage creates a distinct mental and physical threshold between employment tasks and domestic life.
Outfitting the space with ergonomic, adjustable desks and supportive task seating ensures physical well-being across long working sessions. Prioritizing natural light from existing windows or upgraded doors fosters an alert, comfortable atmosphere suitable for analytical work and video conferences. Installing integrated file drawers, closed perimeter cabinetry, and wall-mounted shelving keeps contracts, documentation, and office equipment organized without consuming open desktop real estate.
A Relaxing Second Living Room
For households seeking secondary relaxation areas or casual entertainment rooms, converting an open garage into an informal lounge provides essential spatial relief. Introducing traditional living room appointments immediately softens the raw, industrial shell of the original garage structure.
Deep sectional sofas, supportive lounge armchairs, and low coffee tables organize the open floor plan into welcoming conversational clusters. Ambient lighting plays a fundamental role in shifting the mood away from a mechanical workshop: installing indirect uplights washes the ceiling with a gentle glow that eliminates harsh shadows, while freestanding floor lamps deliver warm, localized light next to primary seating spots for evening media viewing or reading.
The Dedicated Artist Studio
Creative endeavors involving wet paints, pottery clay, printmaking inks, and sculpting media can quickly soil traditional interior rooms, making a separate workshop an invaluable creative sanctuary. A garage conversion provides the ideal buffer, giving makers the freedom to experiment without fear of damaging primary home surfaces.

A sturdy easel or heavy drafting table placed near natural light forms an intuitive creative workstation. Open perimeter walls can be transformed into pinboards and design boards displaying preliminary sketches, visual references, drawing paper, and inspirational film stills. Installing durable wall-mounted shelves keeps paint tubes, chemical jars, brushes, and raw canvases organized cleanly off the floor, maximizing clear floor area for large-scale production.
Display Galleries with Custom Built-ins
For collectors, book enthusiasts, and design-minded homeowners, an underutilized garage can be converted into an elegant private exhibition gallery. Constructing recessed shelving directly within open wall stud bays creates an architectural display wall that sits flush with the room, avoiding intrusion into walking paths.
Pairing these built-in display niches with integrated LED strip lighting produces a refined showcase for travel artifacts, framed photography, sculptures, and literature collections. Applying paintable, textured wallpaper patterns over the surrounding wall surfaces introduces tactile warmth, masking base drywall imperfections and turning the once-barren garage envelope into an upscale, intentional gallery space.
| Room Concept | Key Furniture & Fixtures | Lighting Focus | Storage Strategy | Primary Benefit |
|---|---|---|---|---|
| Home Office | Adjustable desk, ergonomic task chair | Balanced daylight, focused desk lamps | Closed cabinetry, vertical file storage | Firm separation between professional and domestic life |
| Second Living Room | Deep sofa, plush armchairs, low table | Ceiling uplighting, warm floor lamps | Decorative low credenzas, media stands | Casual entertaining and secondary domestic relaxation |
| Artist Studio | Heavy drafting table, sturdy art easel | Direct task lighting, broad ambient fill | Open wall-mounted shelving, supply racks | Mess-tolerant workspace away from main home finishes |
| Display Gallery | Accent seating, central pedestal benches | Integrated low-voltage LED strip lights | Recessed stud-bay shelving units | High-end presentation of collections without lost floor space |
Essential Structural Mechanics: Upgrading the Shell
Transforming an unconditioned, raw utility shed into a comfortable, code-compliant interior living zone requires methodical attention to building performance. Bridging the gap between a vehicle bay and an inviting room requires addressing several key structural systems.
Managing Floor Foundations: Standard garage slabs are poured from raw concrete designed to hold heavy automotive loads. Unsealed concrete readily absorbs ambient moisture, generates surface dust, and pulls warmth out of the room. Upgrading this foundation requires applying penetrating moisture sealers or durable epoxy coats. Alternatively, homeowners can install a vapor-barrier underlayment topped with interlocking subfloor tiles, commercial laminates, engineered planks, or dense area rugs to enhance thermal comfort and acoustic dampening.
Perimeter Walls and Ceilings: Many residential garages feature bare wall studs, uninsulated cavities, or unfinished drywall with tape lines exposed. Preparing the perimeter involves securing dense insulation batts, taping and finishing drywall to a smooth grade, and applying high-solids primers. For elevated visual interest, installing paintable textured wallpaper over finished panels creates bespoke surfaces that mask minor wall irregularities while introducing subtle tactile depth.
Layering Electrical Distribution: Garages frequently operate on sparse electrical service, often featuring a lone utility socket and a single center-mounted bulb. A habitable interior requires a comprehensive electrical layout designed to power computers, creative machinery, and varied lighting fixtures without overloading individual circuits. Layered illumination should combine gentle uplighting to illuminate ceilings, task-oriented directional lamps over desks or drafting stations, and recessed accent illumination within shelving niches to eliminate glare and industrial harshness.
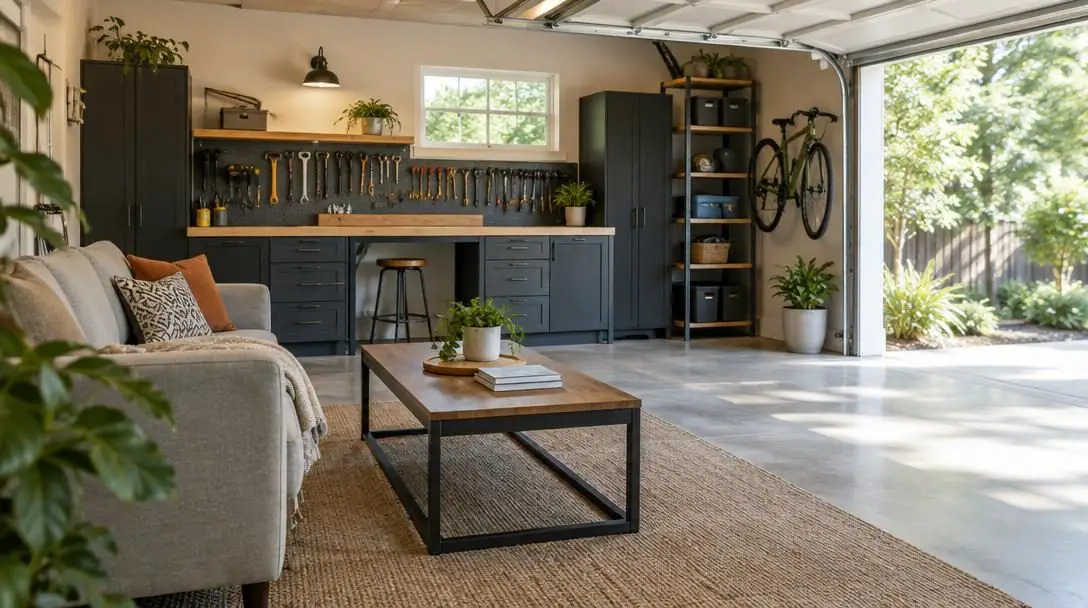
Balancing Storage and Circulation: Converting a garage into usable square footage often conflicts with the lingering need to store seasonal goods and maintenance equipment. Installing tall perimeter shelving systems, overhead ceiling platforms, and built-in vertical cabinets preserves open center-room circulation. Utilizing the hollow space between vertical wall studs for recessed shelving provides substantial storage depth without narrowing walking pathways.
Thoughtfully converting an existing architectural footprint unlocks generous interior living space without the steep financial burden of expanding a home from the ground up.
Step-by-Step Implementation Guide
Executing an orderly garage transformation requires working in planned phases so that underlying infrastructural needs are met before final finishes and furnishings are positioned.
- Clear Out and Sort: Empty the entire garage of vehicles, tools, storage bins, and clutter. Categorize all items systematically into piles to keep, donate, sell, or discard. Fully exposing the empty envelope allows for precise dimensional assessment and reveals any structural flaws requiring repair.
- Plan the Functional Layout: Establish the primary objective of the space. Measure wall runs, ceiling heights, and door clearances. Draft a scaled floor plan marking the exact positions of desks, comfortable sofas, drafting easels, and pathways relative to windows and natural light.
- Address the Environmental Enclosure: Inspect the perimeter for drafts, air gaps, deteriorating weatherstripping, and wall fractures. Seal gaps around access doors, window frames, and garage door thresholds to establish a weather-tight envelope that keeps outdoor dust, insects, and damp air outside.
- Upgrade Electrical and Power Access: Calculate anticipated electrical loads for electronics, monitors, media systems, and accent lighting. Run required wiring and install additional wall outlets, dedicated switches, and surge-protected circuits so trailing cords are kept off main pathways.
- Finish Walls, Ceilings, and Flooring: Hang, tape, and smooth drywall surfaces before applying primer and topcoats of paint or textured, paintable wallpaper. Seal concrete slabs with durable vapor-resistant underlayment, floor planks, or thick area rugs to define functional zones.
- Construct Built-In Shelving and Vertical Storage: Frame recessed shelving into open stud cavities or mount streamlined cabinetry along peripheral walls. Mount concealed low-voltage LED strip lights inside display nooks to highlight reference materials, collectibles, or art supplies.
- Position Furniture and Decorative Accents: Move in primary functional furniture, including ergonomic task seating, adjustable workstations, deep lounging sofas, and side tables. Dress bare wall expanses with framed art prints, concept boards, sketch paper, or film stills to imbue the room with personal character.
- Fine-Tune Lighting and Accessories: Aim uplights upward to bounce diffuse illumination across ceilings, place specialized task lamps near work surfaces, and stock shelves with curated supplies to make the space immediately operational.
Common Conversion Mistakes to Avoid
While the prospect of gaining an entirely new room is appealing, poor planning can compromise the final comfort and utility of the space. Keep these common pitfalls in mind throughout the design process:
- Overcrowding the Floor Plan: Attempting to turn a single-car garage into a combined guest bedroom, fitness studio, professional office, and storage locker results in a cramped, disorienting environment. Focus on one primary purpose and select proportional furniture that leaves open walking corridors.
- Neglecting Lighting Variations: Relying on a single center utility fixture or harsh overhead tube lighting leaves the converted space feeling cold and unwelcoming. Failing to incorporate directional task lamps and warm ambient sources causes eyestrain during prolonged work or reading sessions.
- Ignoring Vertical Wall Dimensions: Populating the perimeter with bulky, low-profile storage chests consumes precious floor area. Utilizing floor-to-ceiling shelving, hanging wall tracks, and recessed niches preserves open room dimensions.
- Overlooking Cable and Cord Management: Modern electronic equipment, computer monitors, and decorative accent lights demand abundant power access. Neglecting to install outlets where furniture will sit creates hazardous tangles of extension cords along walking surfaces.
- Compromising on Ergonomic Quality: Furnishing a workspace with repurposed dining room chairs or makeshift tables leads to fatigue and poor posture. Supportive, height-adjustable desks and certified ergonomic seating are vital for sustained focus and physical comfort.
Long-Term Maintenance and Adaptability
Because a garage sits directly on an exterior slab adjacent to outside conditions, maintaining the converted interior requires consistent care. Regular inspections of exterior perimeter seals, door weatherstripping, and window caulking prevent moisture, drifting soil, and dead foliage from compromising finished surfaces, upholstery fabrics, or sensitive computer equipment.
Periodic dusting and cleaning of wall surfaces, recessed shelves, and light fixtures will keep artwork, displays, and books looking sharp. Routine checks of window seals, thresholds, and perimeter weatherstripping prevent dirt, outdoor leaves, and moisture from intruding onto fine fabrics, paper supplies, or sensitive electronics.
Long-term success also hinges on deliberate structural adaptability. A room designed as an artistic studio today may need to transition into a remote executive office or a teenager's study lounge in future years. Selecting freestanding desks, modular shelving systems, and neutral paint colors ensures the environment can pivot gracefully whenever household lifestyles shift, ensuring your transformed garage remains an enduring, functional asset.
Frequently asked questions
Do I need to replace the concrete floor when converting a garage?
No, you do not need to demolish or replace the concrete slab. However, because bare concrete is cold, porous, and prone to emitting mineral dust, it must be properly sealed. You can apply moisture-barrier epoxy coatings, install vapor-retarding underlayment beneath laminate or engineered planks, or use large, insulated area rugs to improve thermal comfort underfoot.
How can I make a converted garage feel like an actual room instead of a utility bay?
Eliminate industrial cues by finishing drywall, upgrading the flooring, and replacing harsh fluorescent fixtures with layered lighting. Bouncing uplights against the ceiling, adding task lamps, hanging textured or paintable wallpaper, and incorporating comfortable, traditional furnishings will soften the architecture and match the atmosphere of your primary home.
What is the best way to maintain storage space while using the garage as a living area?
Prioritize vertical and recessed storage solutions. Framing display niches and shelving directly between existing vertical wall studs capitalizes on unused wall cavities without intruding into the room's floor footprint. Pairing recessed shelves with floor-to-ceiling perimeter cabinetry keeps everyday clutter out of sight.
How do I prevent converted garage workspaces from feeling drafty or damp?
Carefully seal the building envelope before hanging finished surfaces. Inspect the perimeter for air leaks, install heavy-duty weatherstripping around garage and entry door thresholds, ensure windows are properly caulked, and verify that wall and ceiling framing bays are properly insulated.
Can a converted garage be easily changed into a different type of room later?
Yes, provided you plan for modularity from the beginning. By selecting neutral wall palettes, versatile recessed lighting, modular wall storage, and freestanding rather than permanently built-in furniture, you can transition an art studio into a home office or media lounge with minimal renovation.
The bottom line
Reimagining an underutilized garage allows homeowners to unlock generous, high-value living space hidden in plain sight. By replacing vehicle parking and disorganized tool bins with tailored home offices, secondary family lounges, creative studios, or backlit display galleries, you gain dedicated functional zones without the financial strain of new construction. When planned with proper moisture protection, thoughtful lighting, and smart vertical storage, a converted garage becomes an enduring, comfortable extension of the modern home.